Skip to content


Basics
- Category: New buildings, Sale
- Floor Plan: Middle floors
- Bedrooms: 2
- Bathrooms: 2
- Floor level: 2
- Living area: 72 m²
- Total area: 88.47 m²
Condition & Amenities
- Condition:
- Amenities:
Description
- Description:
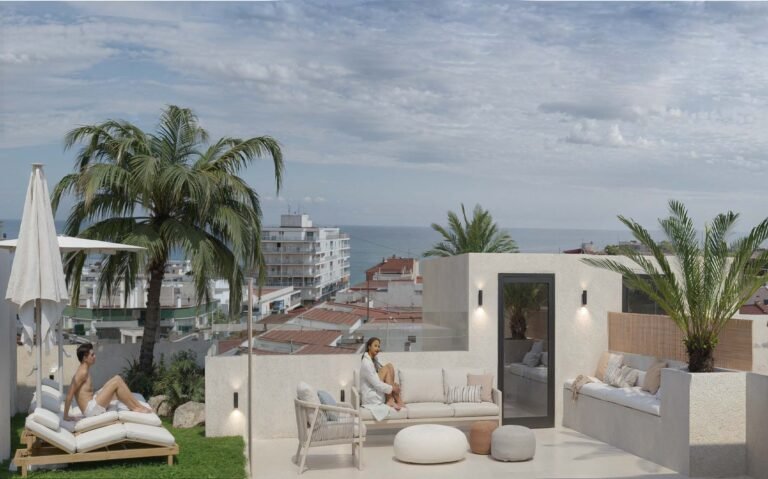
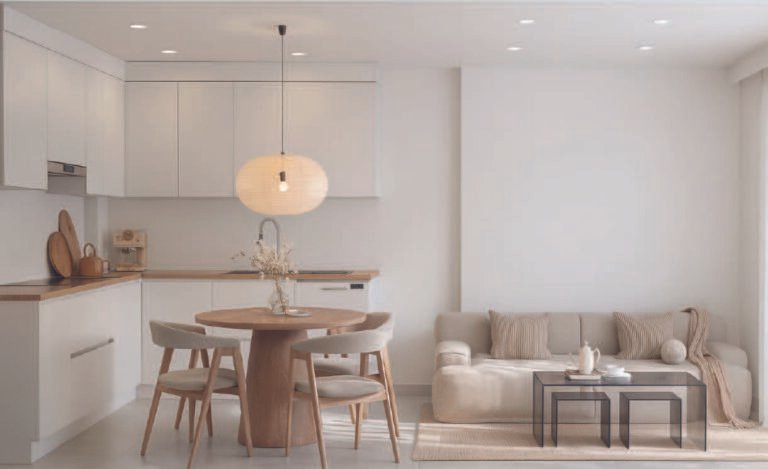
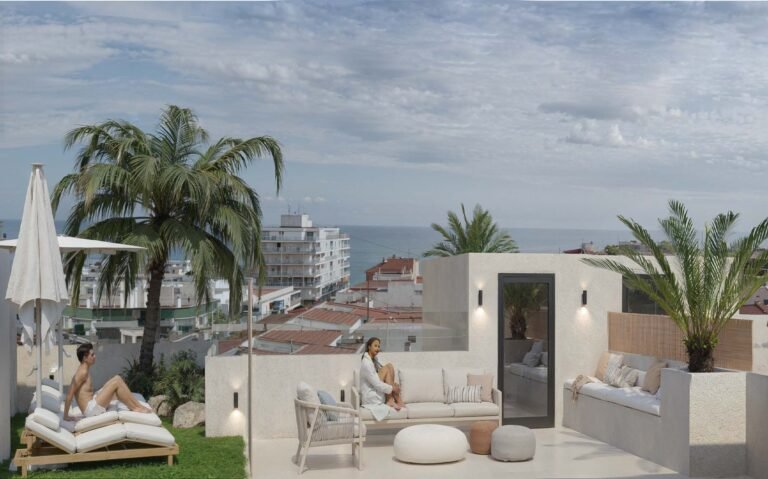
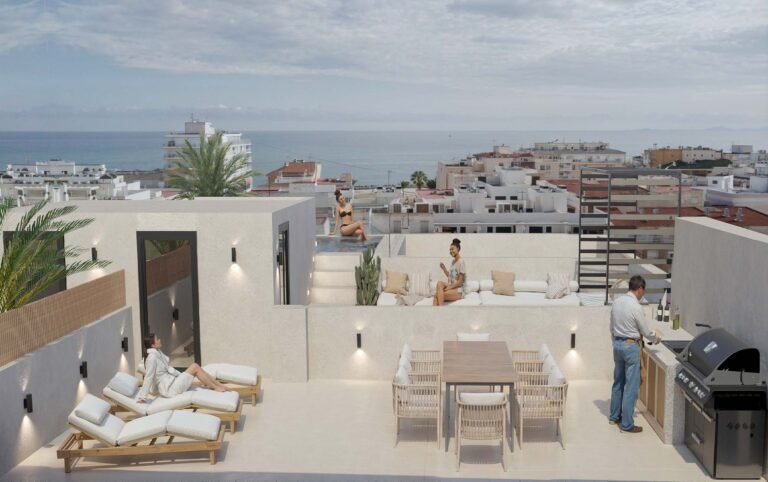
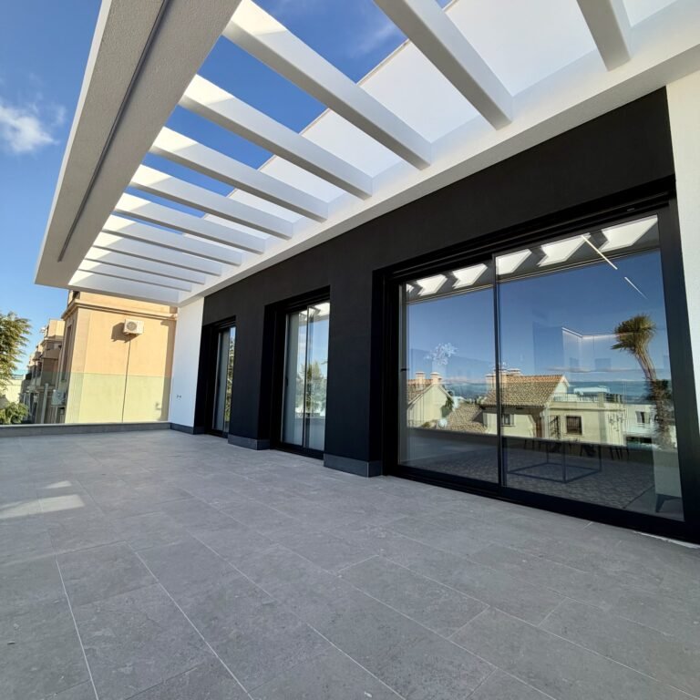
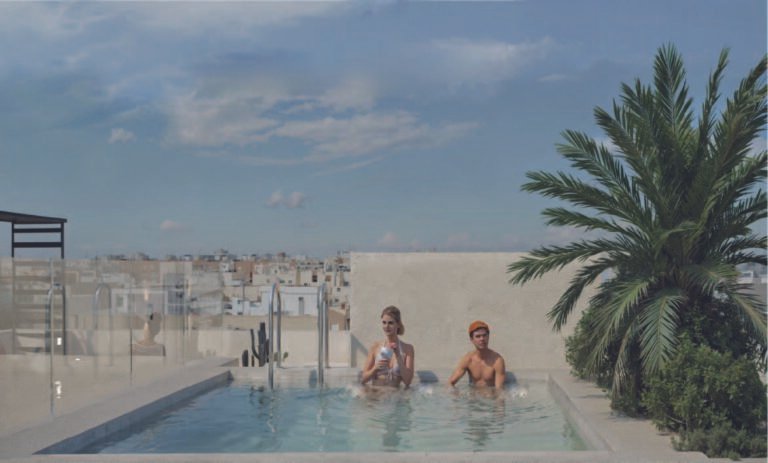
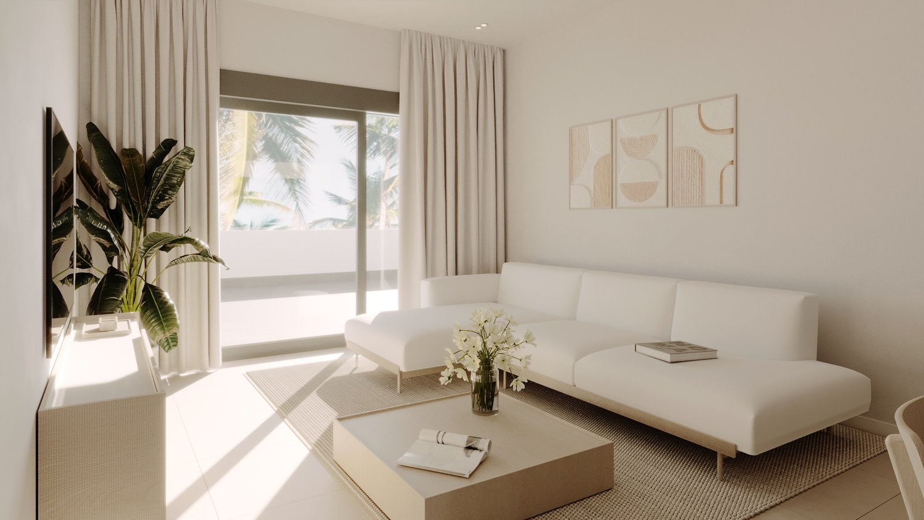
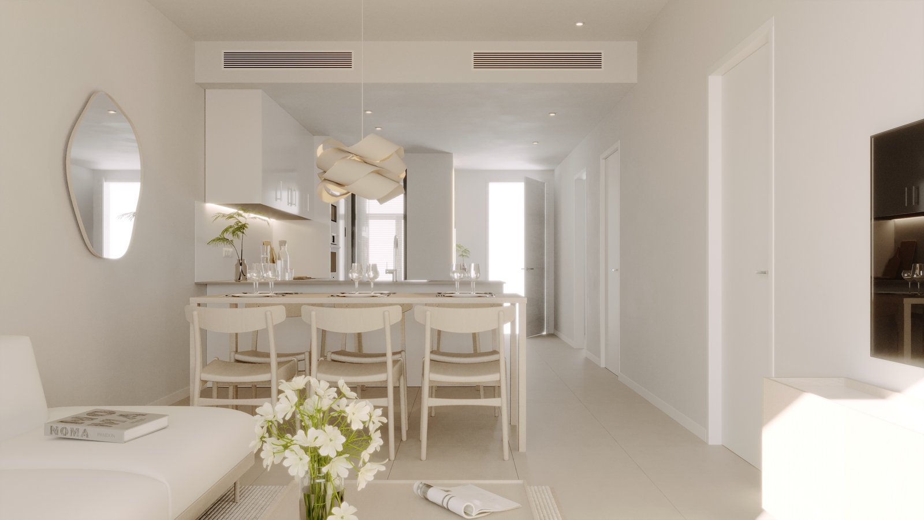
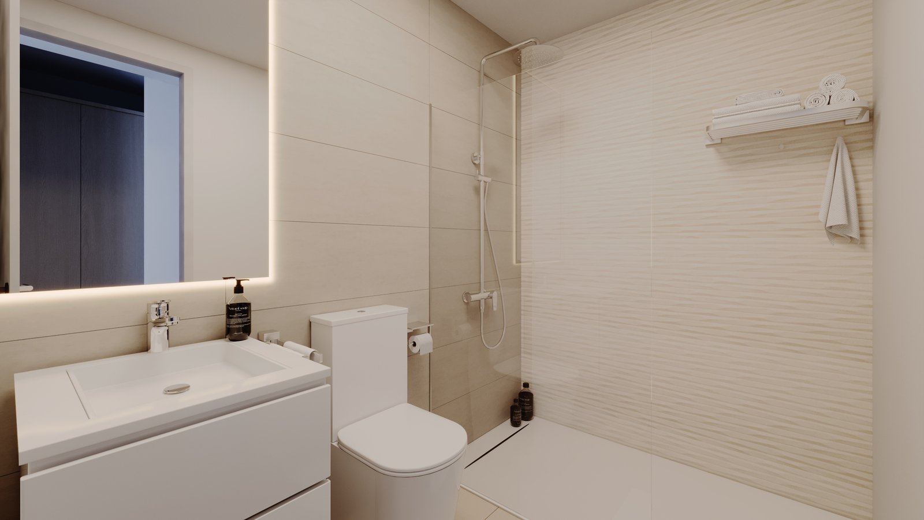
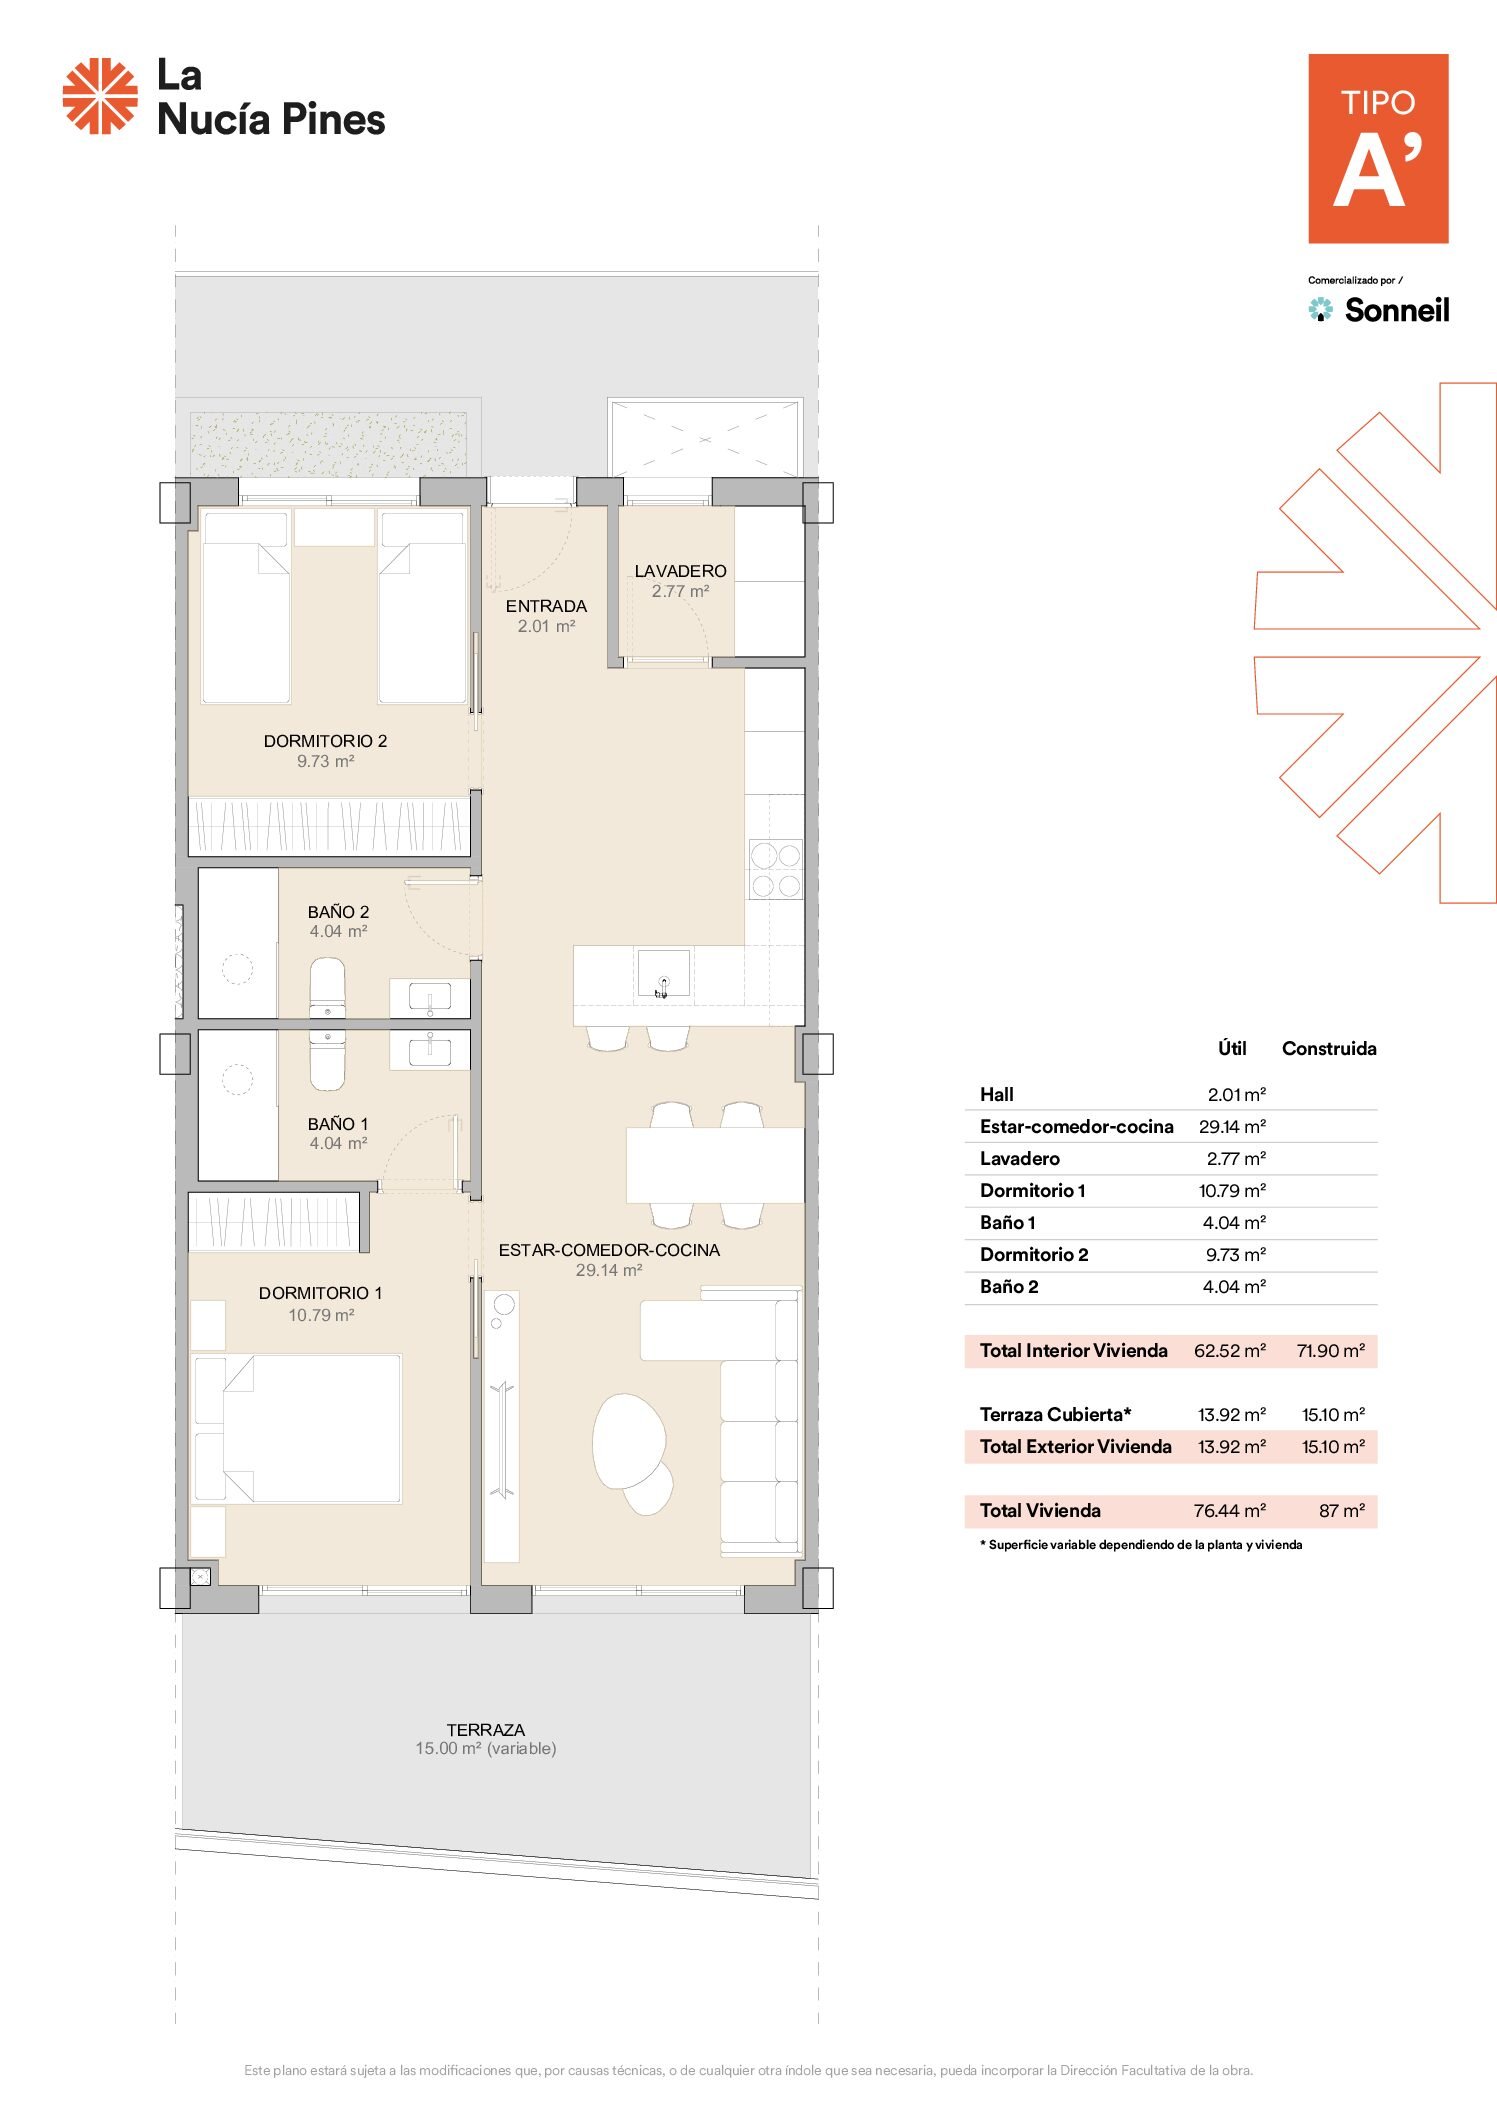
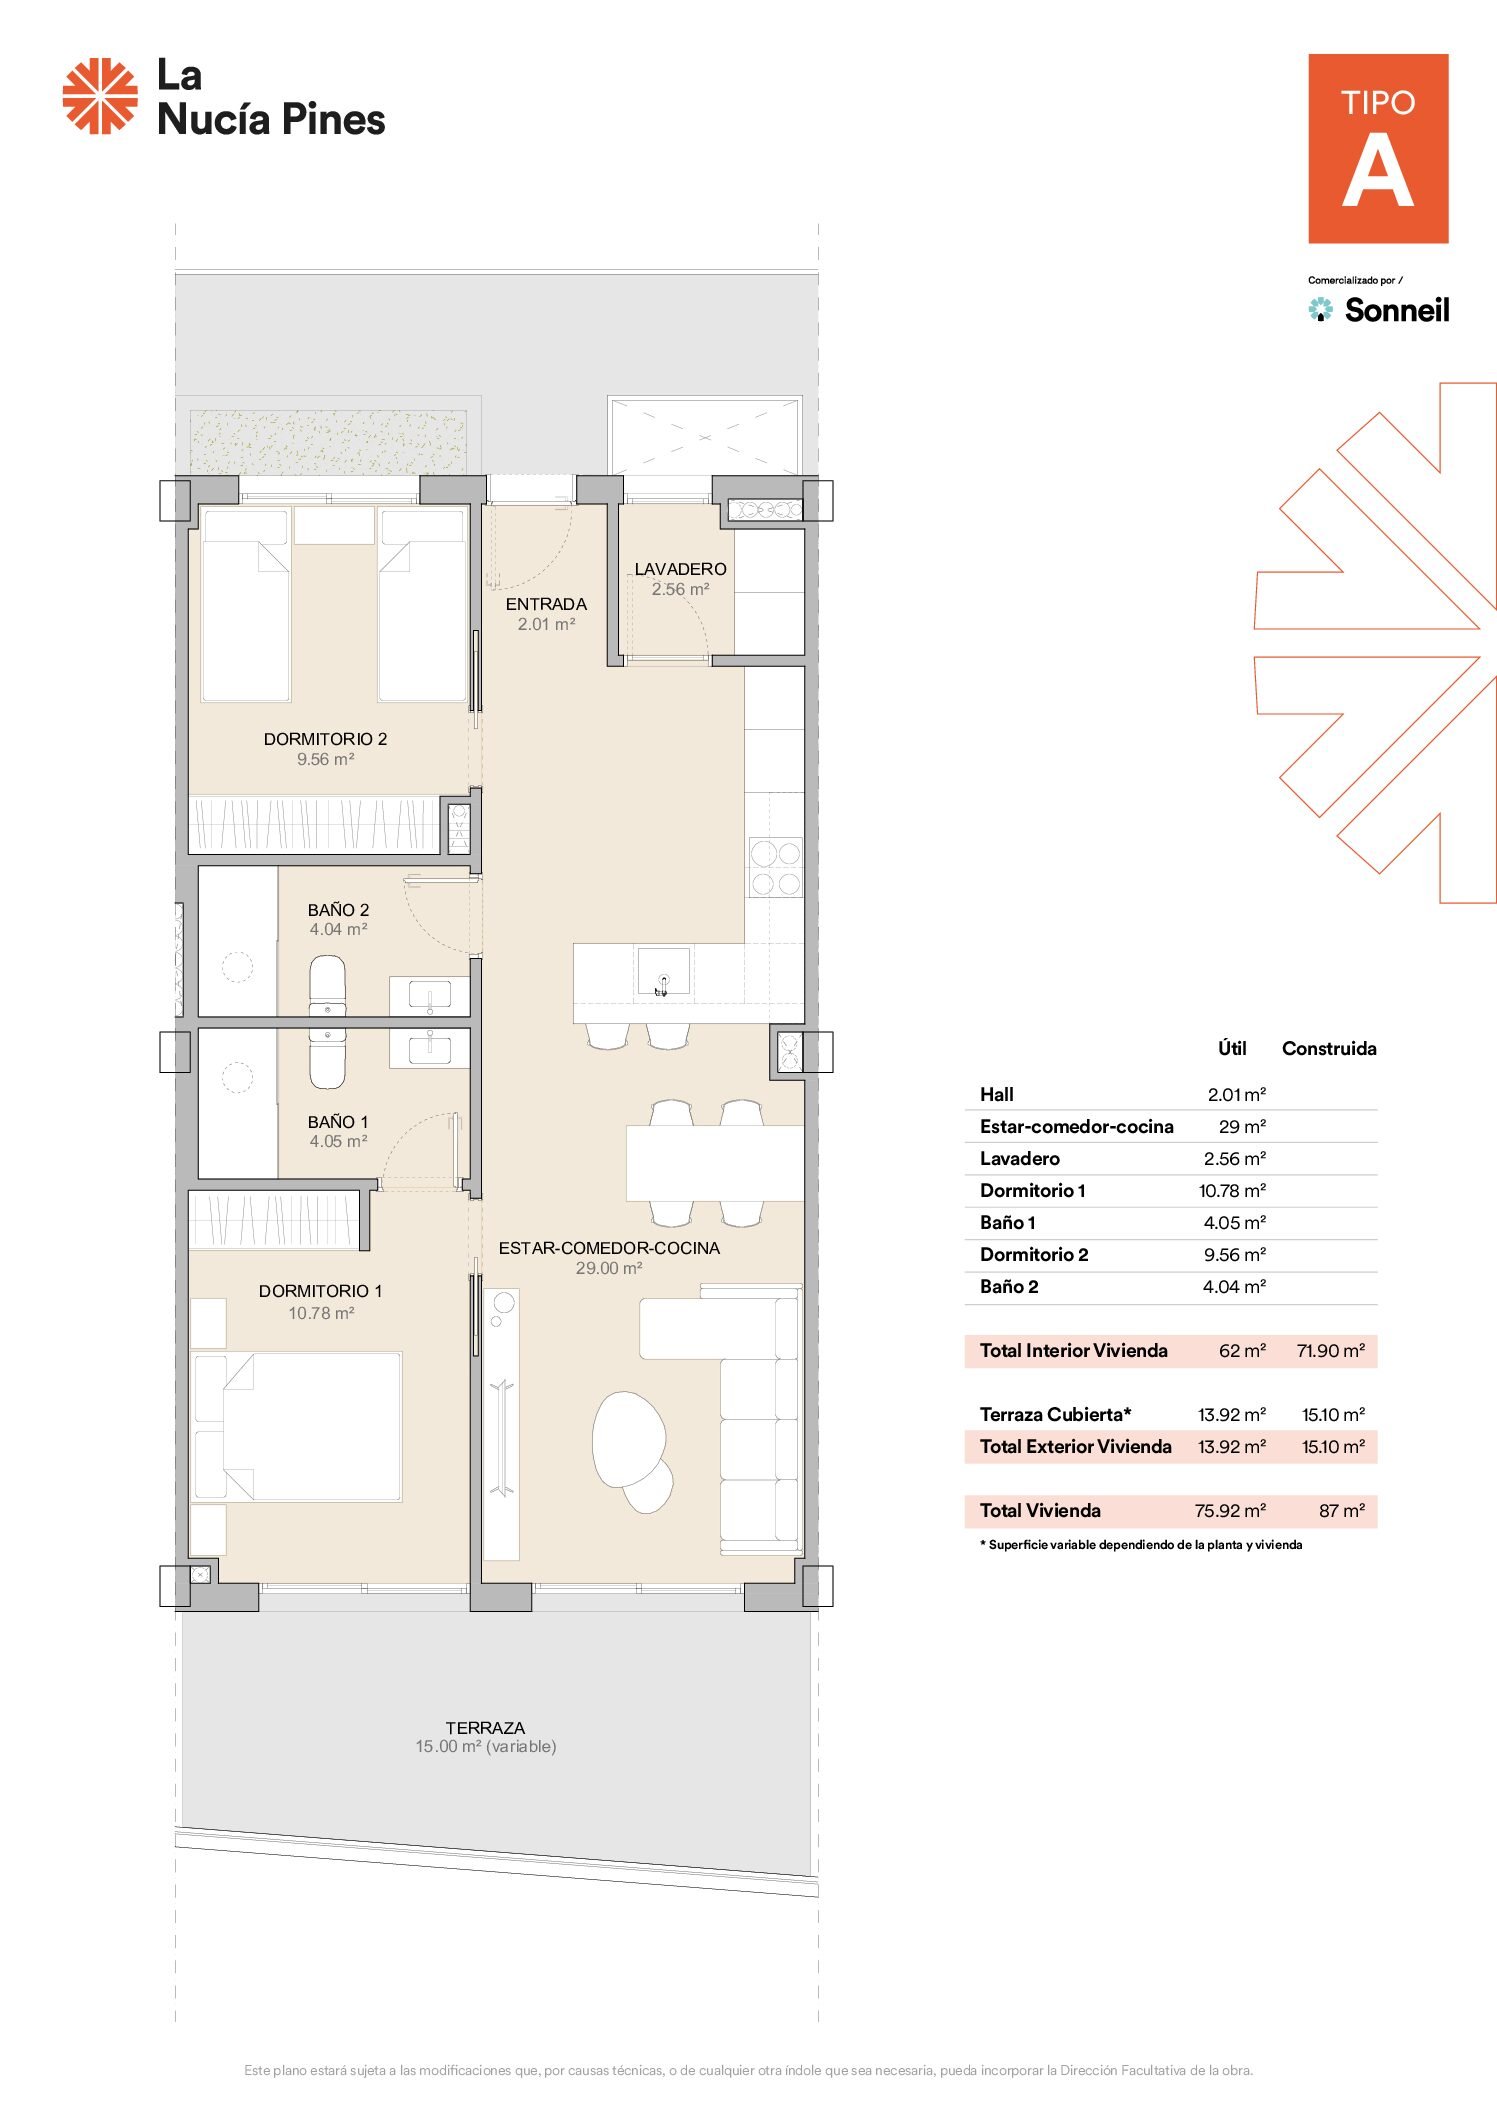
The homes are built with an open design, combining spacious living-dining areas with contemporary kitchens fitted with a central island, making the most of natural light and prioritising comfort in every corner. The penthouses also offer a private solarium with spectacular views, ideal for moments of relaxation.
Each residence has 2 bedrooms and 2 bathrooms, with a layout designed to offer functionality and comfort…
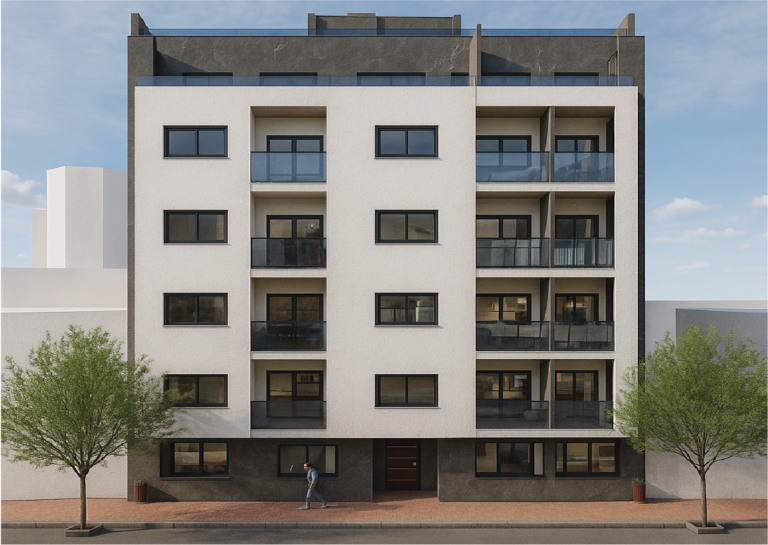
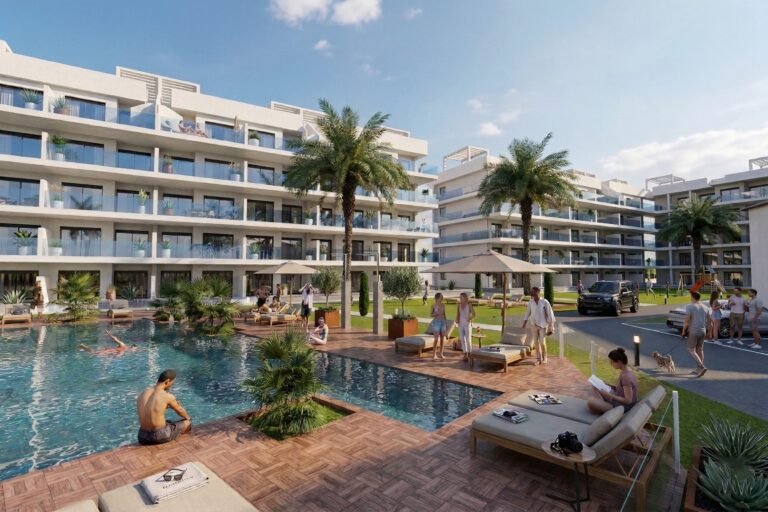
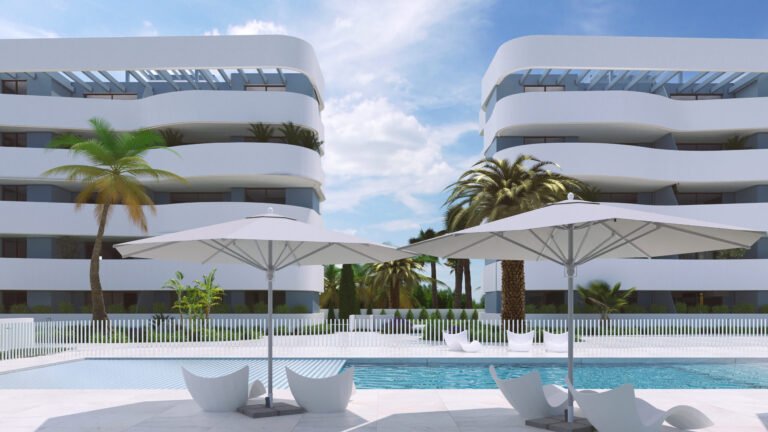
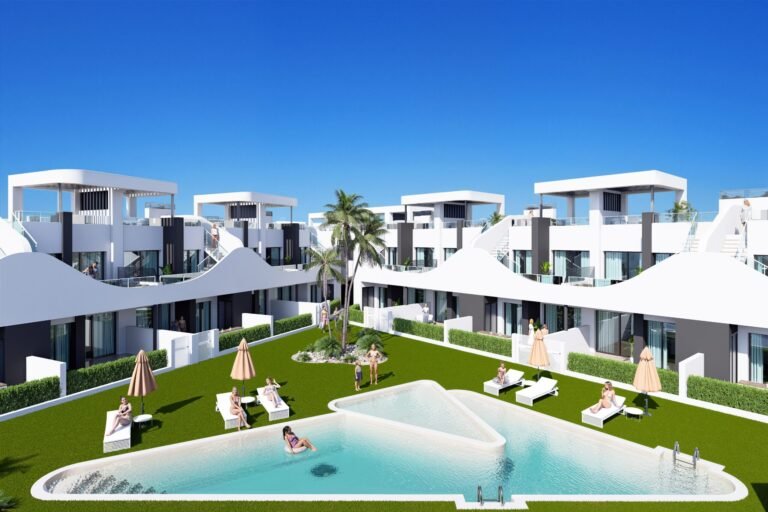
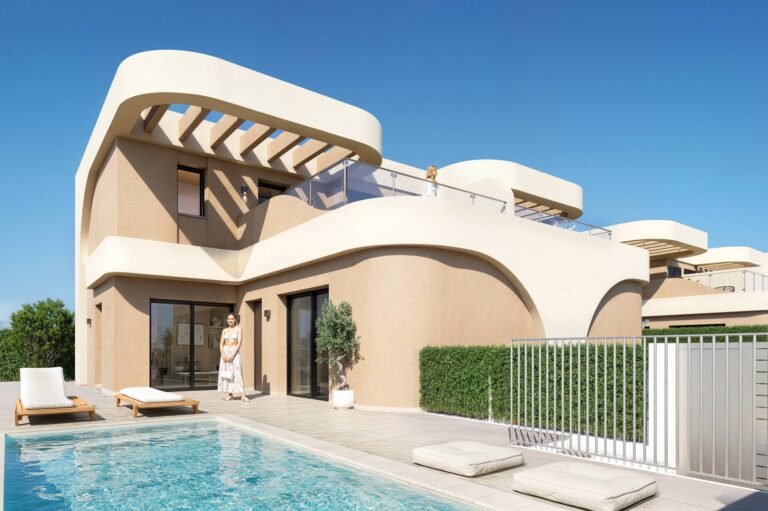
The exterior design of La Nucía Pines is intended to make the most of the 300 days of sunshine a year that the Costa Blanca enjoys, and of the peace and quiet of the surroundings of La Nucía. The communal areas include a swimming pool, a fully equipped gym and a social club for your leisure time.
What is more, this residential development is located in the Ciudad del Deporte of La Nucía, a place renowned for its comprehensive sports facilities, making it perfect for those seeking an active and healthy lifestyle.
The location of La Nucía Pines is unbeatable. It is next to the new shopping centre, giving you all the essential services you need for day-to-day life. Just 5 minutes' drive from the centre of La Nucía, here you will enjoy the peace of the surroundings without losing access to all amenities.
Location
- Country / Region: Spain
- State: Comunidad Valenciana
- Province: Alicante
- City / Department: La Nucia
Energy diagnostics
- Energy Efficiency Class: ABCDEFG